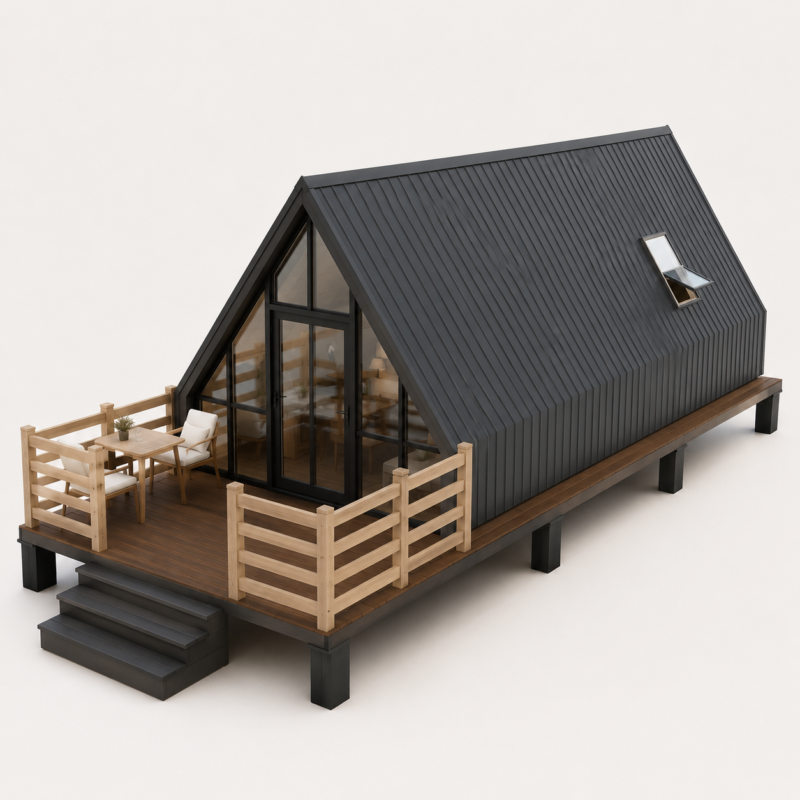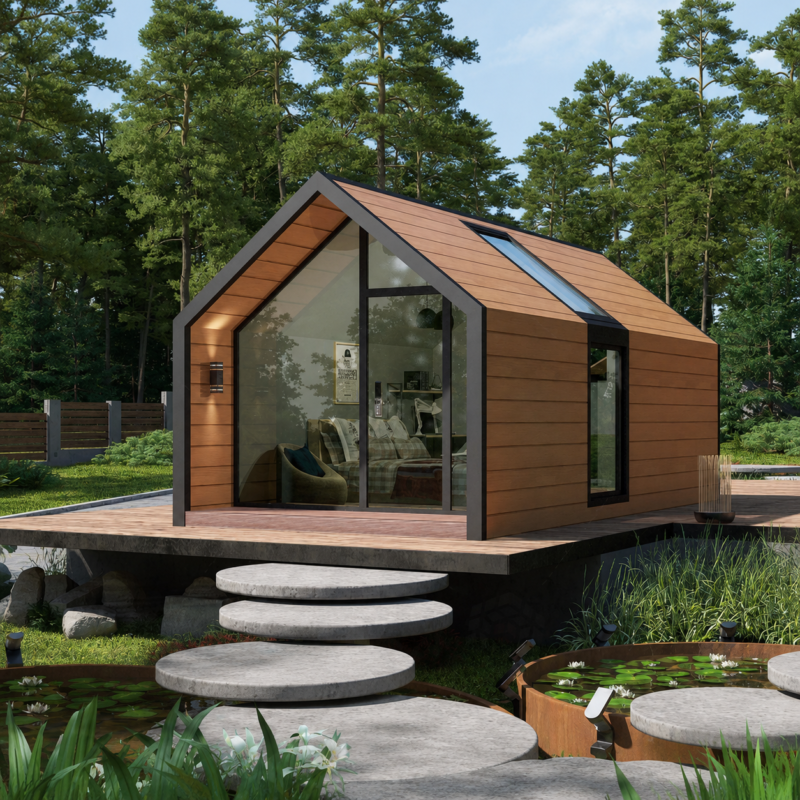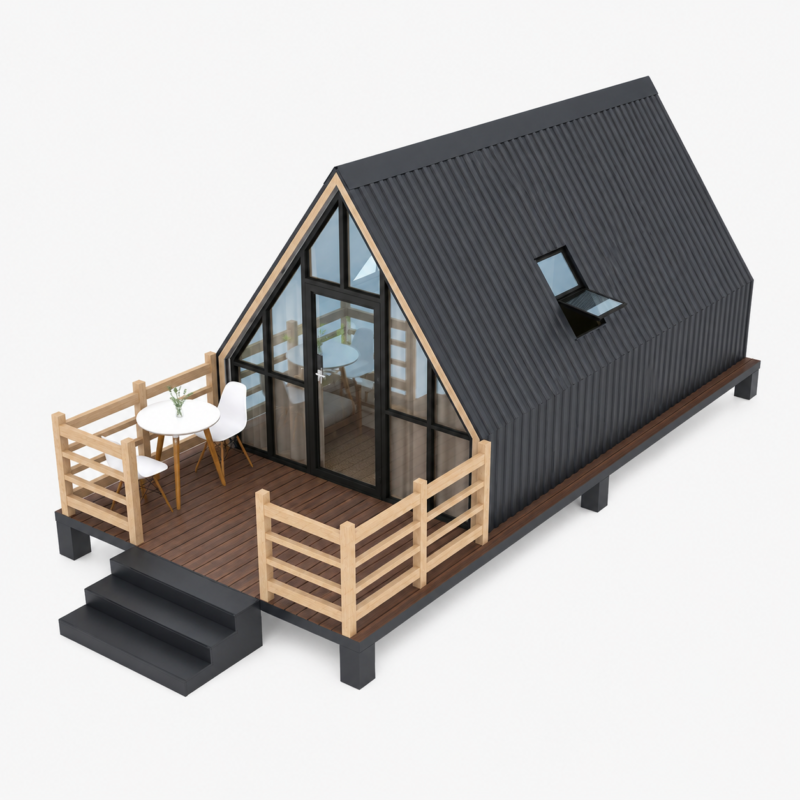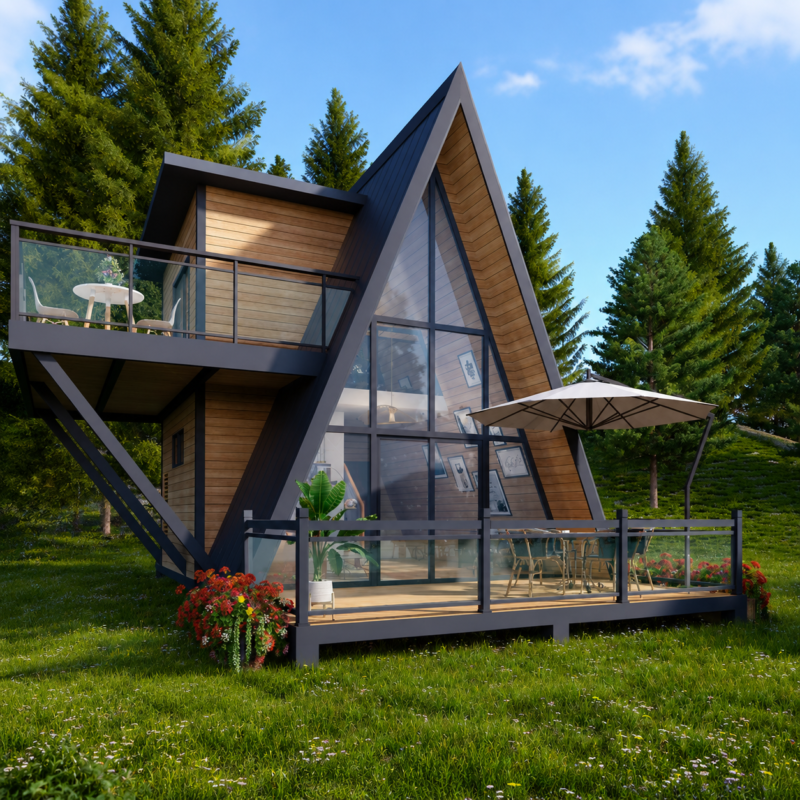
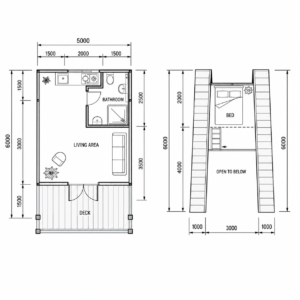
1.Mobile Home Highlights
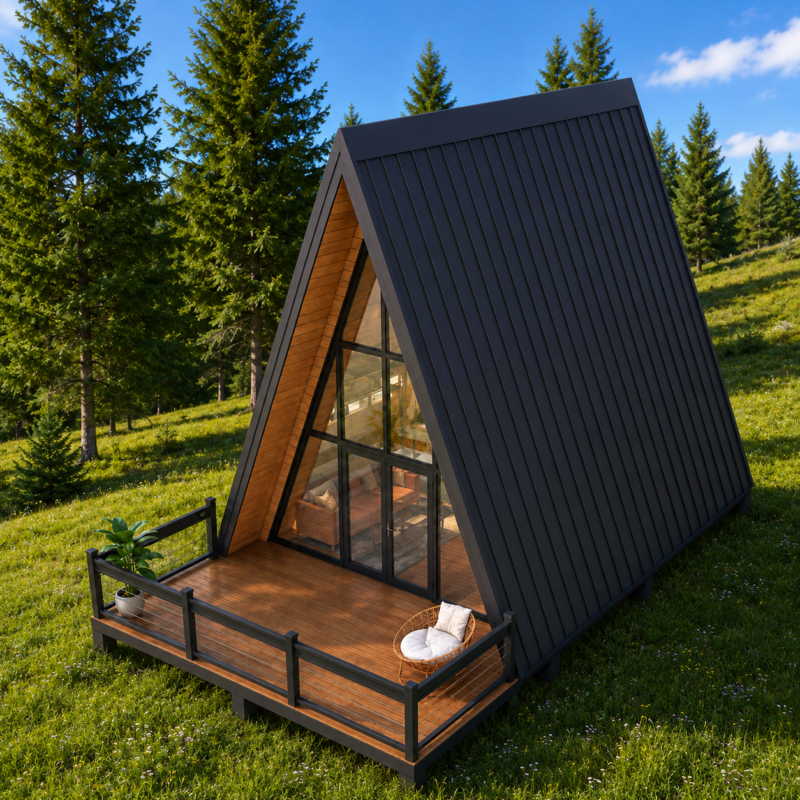
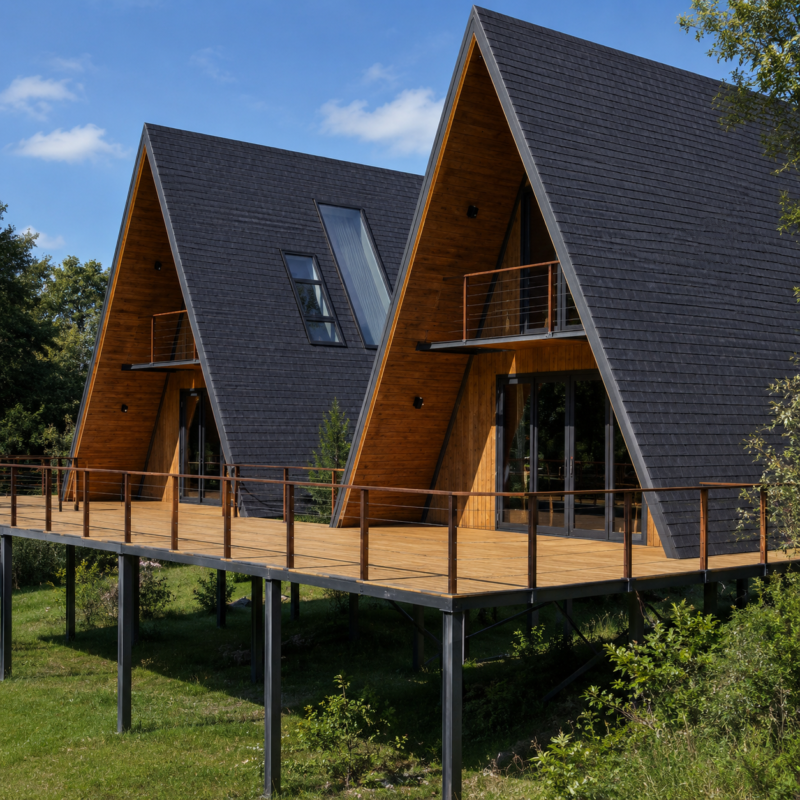
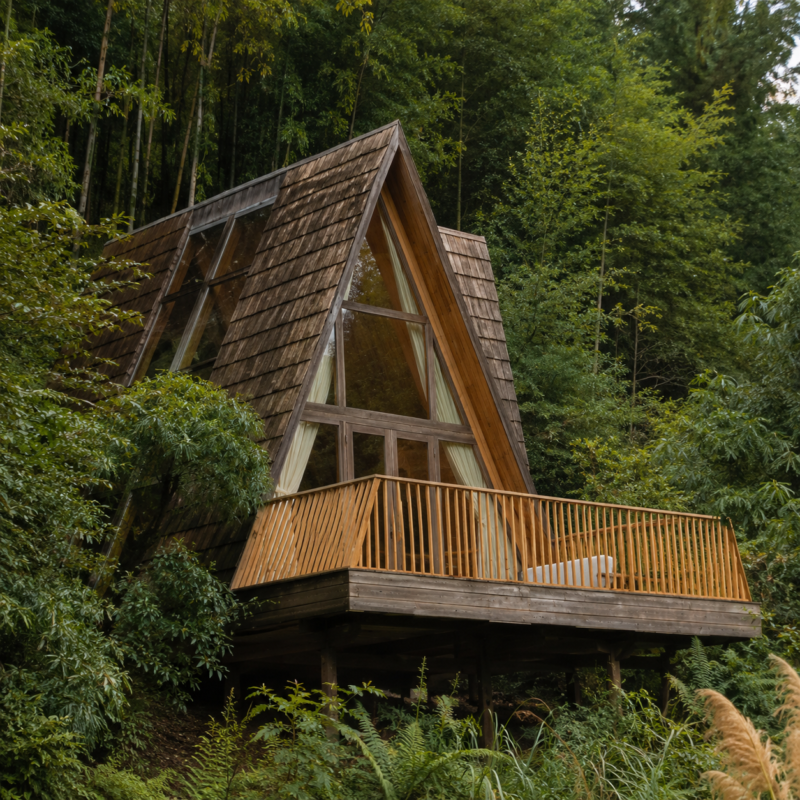
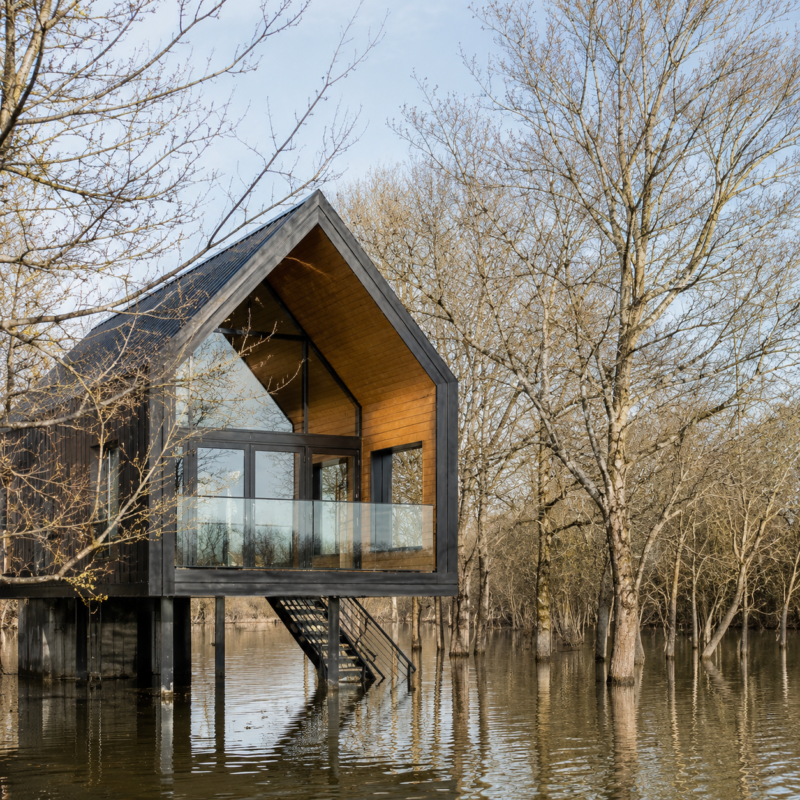
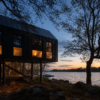
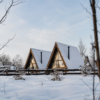
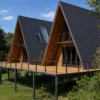
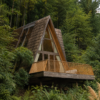
Modular design, easy to transport
Factory prefabrication, fast installation
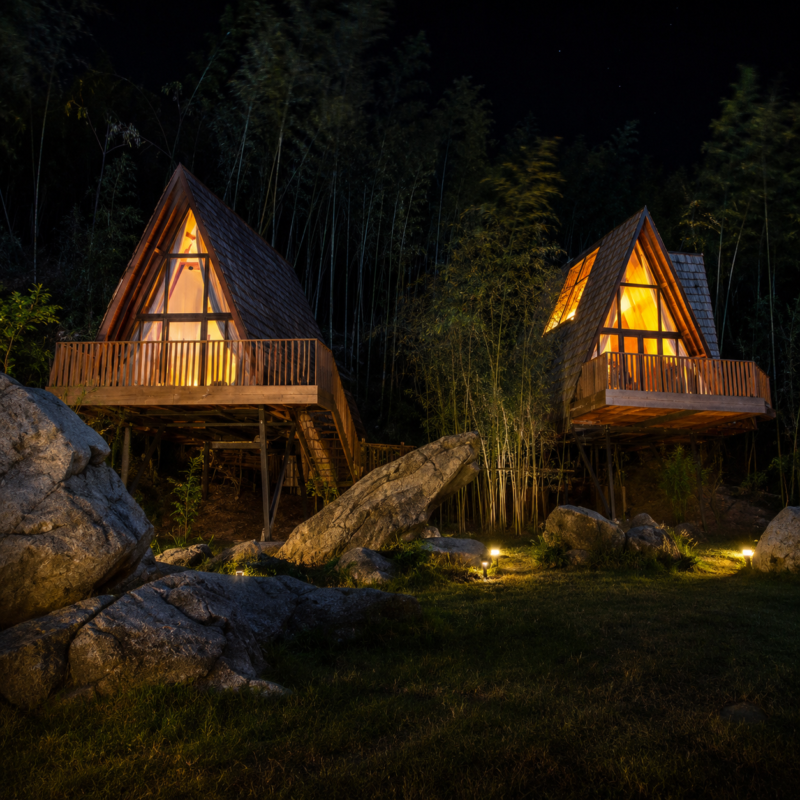
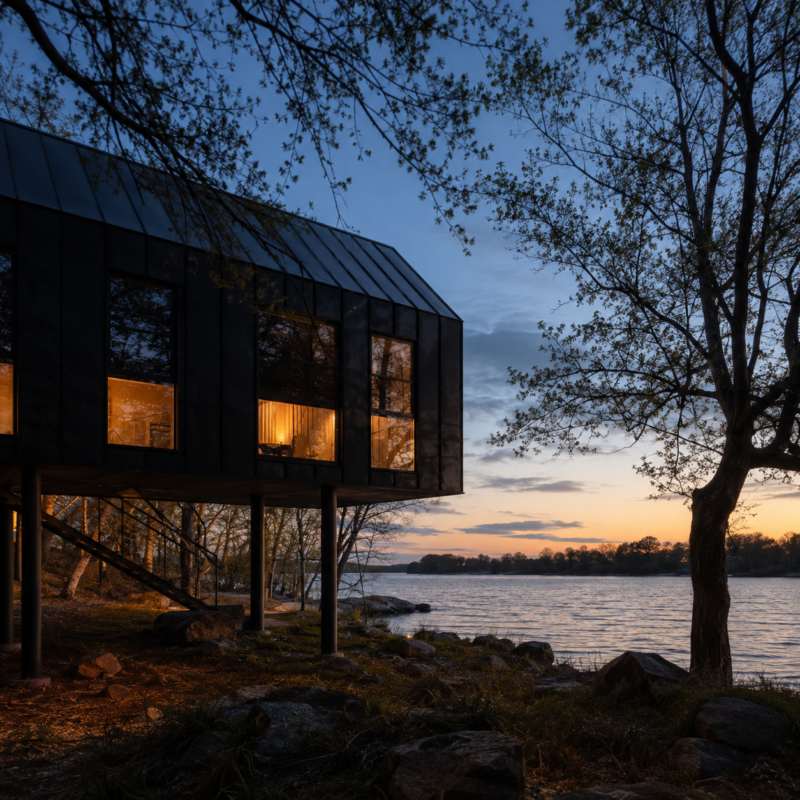
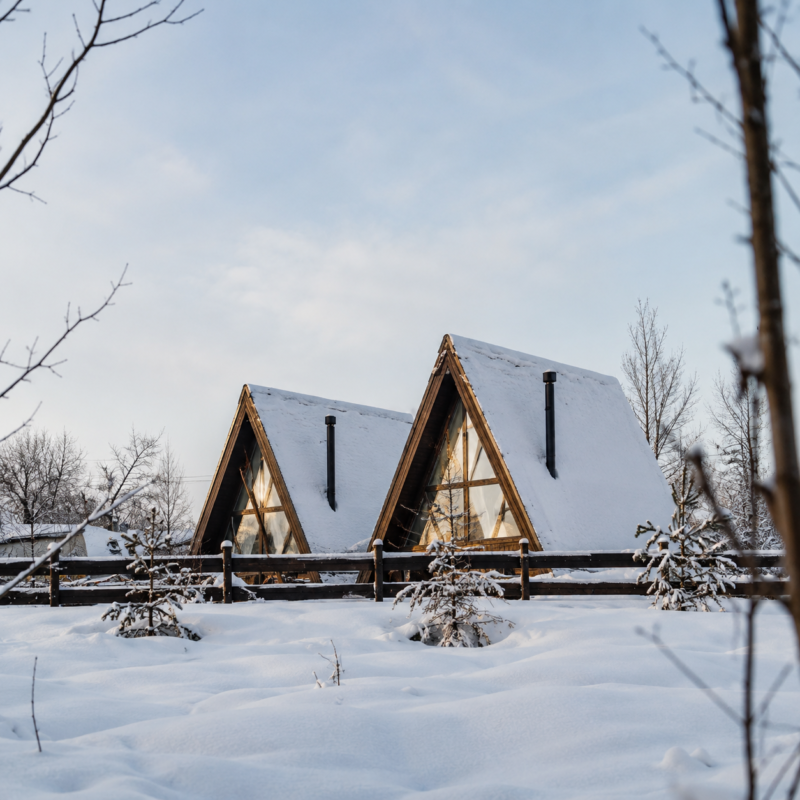
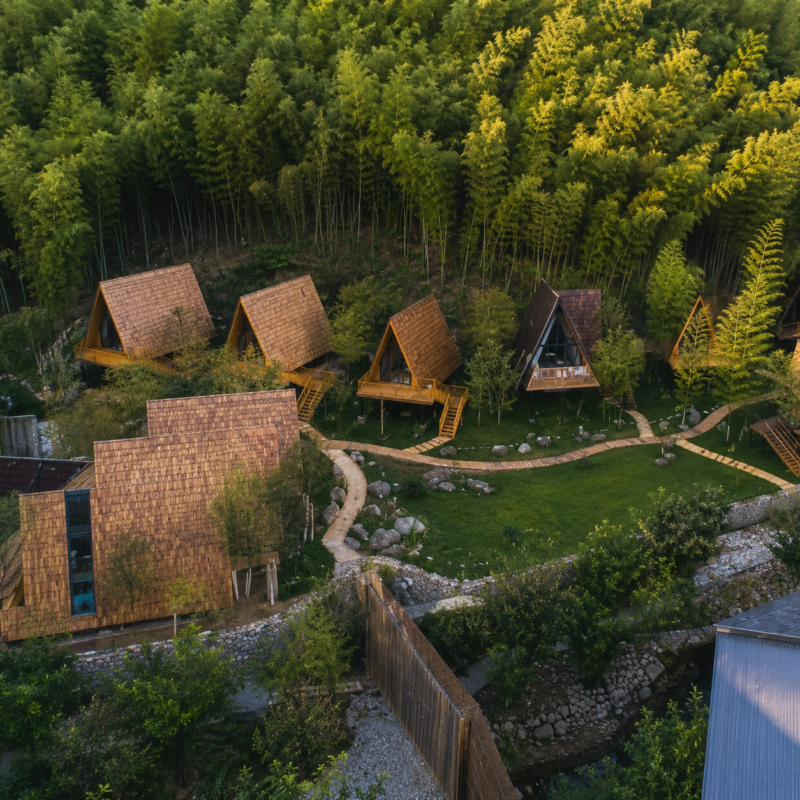
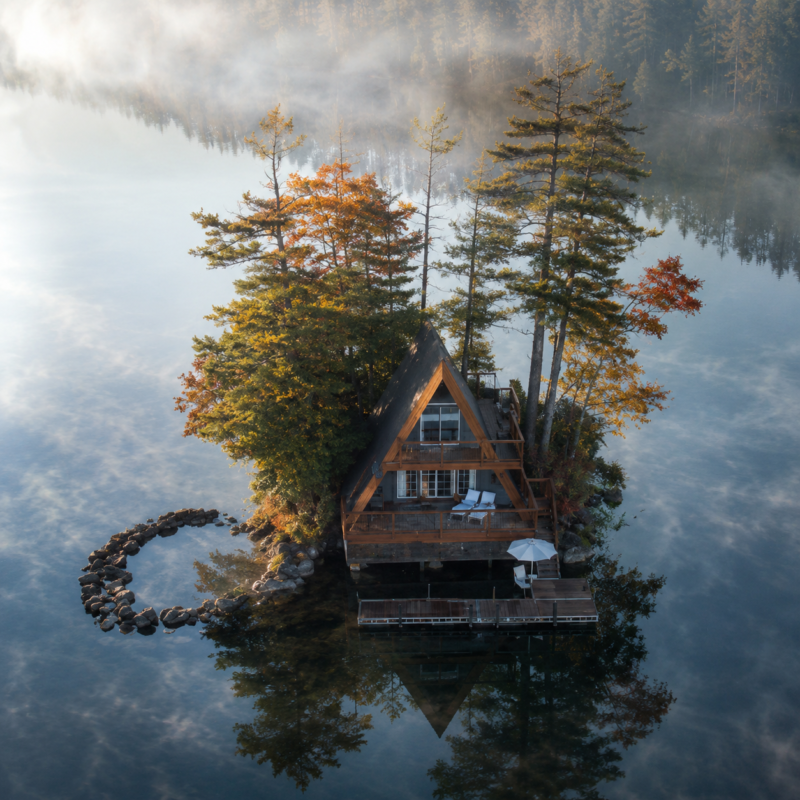
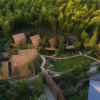
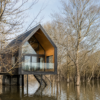
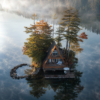
Adaptable to multiple terrains: lakes, forests, grasslands, deserts
Highly customizable for resorts, campsites, and travel accommodations
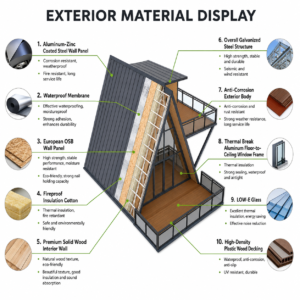
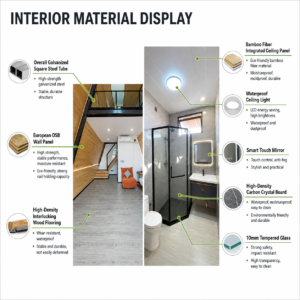
2.Materials & Configurations
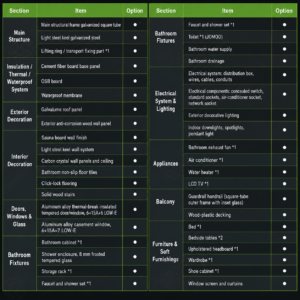
3.Specification list
4.Payment Instructions
Pay a deposit when ordering, and the balance after production is completed.
5.After-Sales Service
Warranty and technical support are provided to ensure proper use.
FAQ
1.What environments are suitable for this mobile home?
Adaptable to lakesides, forests, grasslands, deserts, and seaside resorts.
2.How long is the production lead time?
After confirmation of the standard model, factory production takes approximately 30 days.
3.How long does installation take?
Standard modular components can be quickly installed on-site.
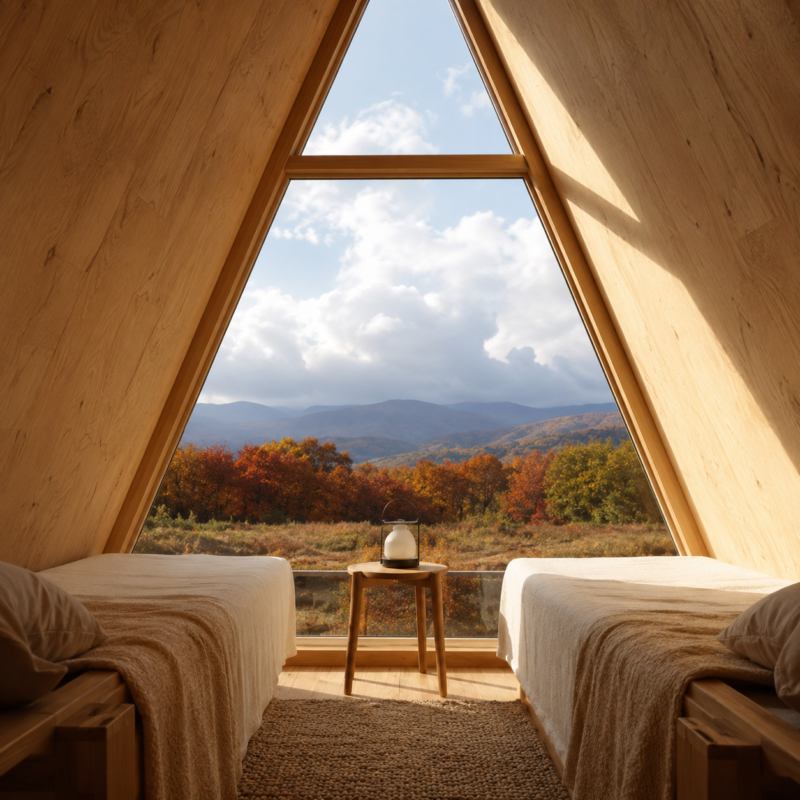
4.Can furniture and interior be customized?
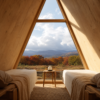
Yes, furniture, flooring, curtains, and soft furnishings can be customized according to client requirements.
5.What shipping methods are available?
Shipped using 20ft or 40ft containers.
6.Can the electrical and water systems be
Yes, standard voltage is 240V; 110V or other specifications can be provided. Water systems can be customized according to country requirements.